
Our Homes
House & Land Packages
Building With Us
Offers
Contact Us
Resources
Company
Every home has hidden pockets of space waiting to be put to good use, and the area beneath a staircase is one of the most commonly overlooked. This charming reading nook transforms dead space into a cosy retreat complete with built-in seating, cushions, integrated shelving, and a warm reading light — the perfect escape for book lovers of all ages.
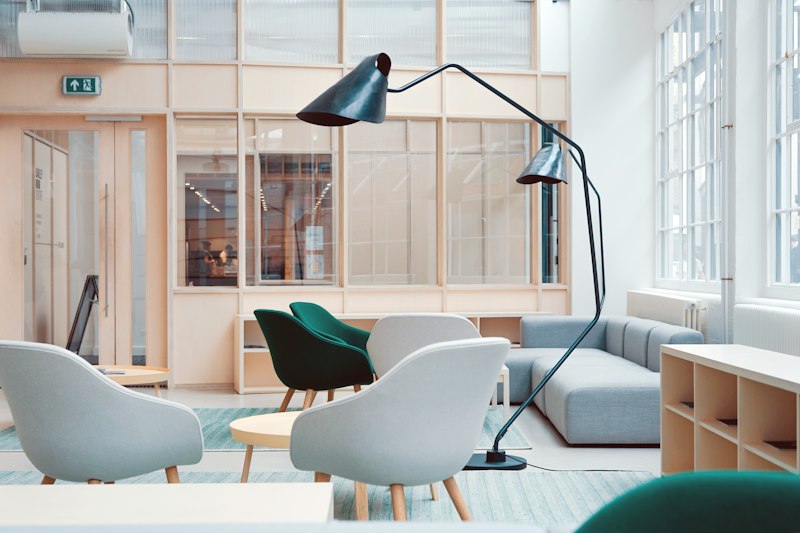
A cosy built-in reading nook tucked beneath a timber staircase
Under-stair spaces are often relegated to storage cupboards, but with a little creativity they can become one of the most loved spots in your home. A built-in bench seat with storage drawers beneath provides both a comfortable perch and a practical place to stow blankets, toys, or board games.
Shelving built into the surrounding walls keeps favourite books within arm's reach and adds visual warmth to the nook. A mix of open shelves and closed cabinets allows you to display curated titles and decorative objects while hiding clutter behind closed doors.
The right lighting is essential for a reading nook. A recessed downlight or adjustable wall-mounted reading lamp provides focused task lighting, while a string of fairy lights or a small table lamp adds a magical, inviting glow. In MarkQ Homes double storey designs, the staircase void offers the perfect opportunity to create a unique feature like this that the whole family will enjoy.
Ask about under-stair design options in our double storey floor plans.

First impressions count, and your front yard is the first thing visitors and passers-by notice about your home. This thoughtfully landscaped design co...

A well-organised walk-in wardrobe is a game-changer for daily life. This beautifully designed space features a combination of hanging rails, adjustabl...

This generous open-plan living and dining area is the social heart of a modern family home. With a direct visual connection to the landscaped backyard...
 Special
 Special
 Special


With years of experience, MARKQ Homes is Sydney's trusted builder of custom luxury homes designed for your lifestyle. Contact us today to schedule a consultation and discuss your luxury custom home.