
Our Homes
House & Land Packages
Building With Us
Offers
Contact Us
Resources
Company
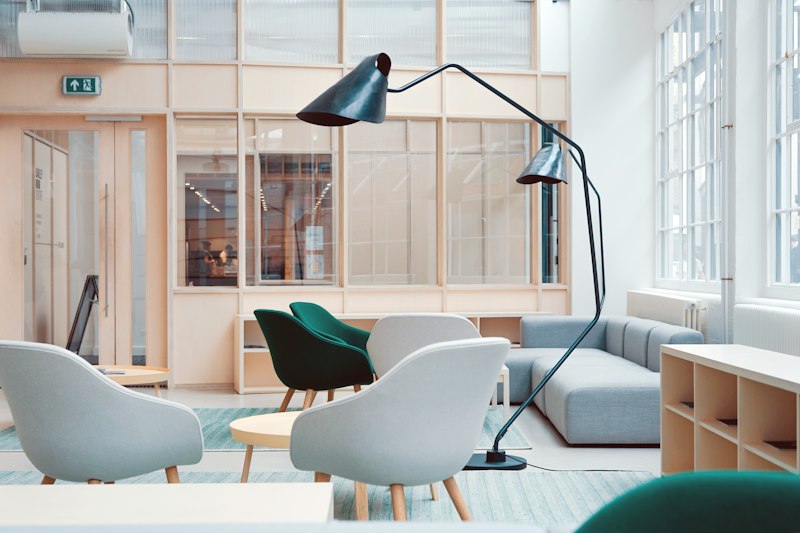
This generous open-plan living and dining area is the social heart of a modern family home. With a direct visual connection to the landscaped backyard through large sliding doors, the space feels expansive and inviting. Natural materials, a warm colour palette, and considered furniture placement create distinct zones for relaxing, dining, and playing without the need for walls.

An open-plan living and dining area with views to the backyard
Open-plan living continues to be the most requested layout among Australian families, and for good reason. By removing barriers between the kitchen, living, and dining areas, the entire ground floor becomes a shared space where the family can be together while engaged in different activities.
Zoning is achieved through furniture placement and changes in flooring or ceiling height rather than walls. A large area rug beneath the lounge setting defines the relaxation zone, while the dining table sits closer to the kitchen for easy serving and conversation with whoever is cooking.
The wide sliding doors stack neatly to one side, effectively doubling the living space when opened to the alfresco. This indoor-outdoor flow is a hallmark of MarkQ Homes designs and reflects the way Australian families actually use their homes — moving freely between inside and out depending on the season and occasion.
Our open-plan designs are perfect for families who love to entertain.
Every home has hidden pockets of space waiting to be put to good use, and the area beneath a staircase is one of the most commonly overlooked. This ch...

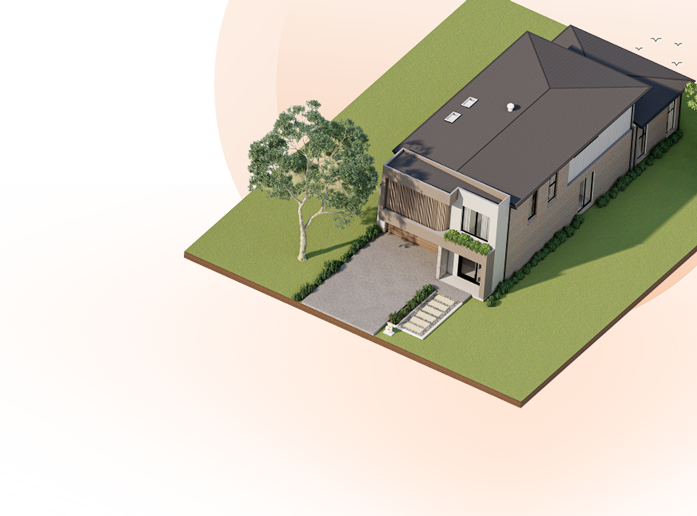
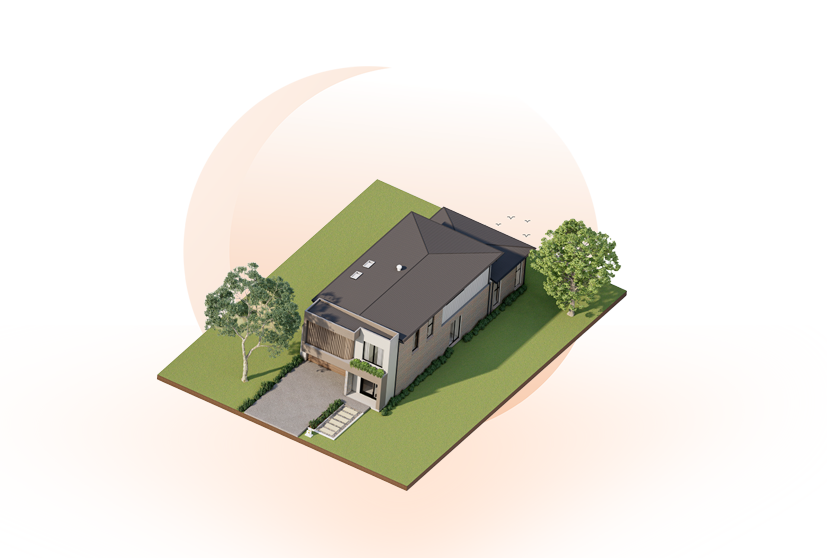
First impressions count, and your front yard is the first thing visitors and passers-by notice about your home. This thoughtfully landscaped design co...

A well-organised walk-in wardrobe is a game-changer for daily life. This beautifully designed space features a combination of hanging rails, adjustabl...
 Special
 Special
 Special


With years of experience, MARKQ Homes is Sydney's trusted builder of custom luxury homes designed for your lifestyle. Contact us today to schedule a consultation and discuss your luxury custom home.