
Our Homes
House & Land Packages
Building With Us
Offers
Contact Us
Resources
Company
This open-plan living space showcases the beauty of minimalist design paired with expansive floor-to-ceiling glazing. Natural light floods the room throughout the day, highlighting the clean lines of the furniture and the warmth of the timber flooring beneath. A neutral colour palette of soft whites and warm greys creates a calming retreat that feels spacious and uncluttered.
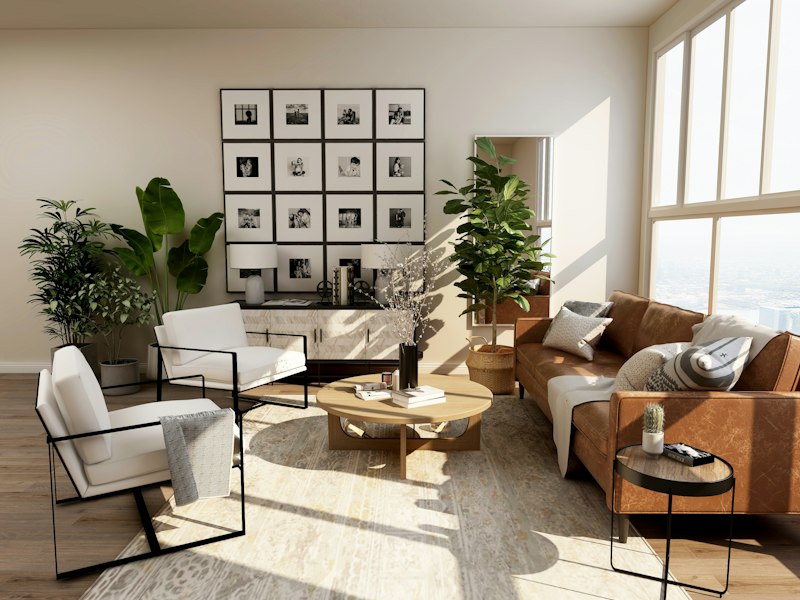
A bright minimalist living room with natural timber floors
The secret to achieving this look lies in restraint. Every piece of furniture has been carefully chosen for both form and function, ensuring the room never feels overcrowded. The low-profile sofa in a soft linen fabric anchors the space, while a statement pendant light adds visual interest overhead without competing for attention.
Floor-to-ceiling windows not only flood the space with light but also create a seamless connection to the outdoor garden, blurring the line between inside and out. This design principle is central to modern Australian living, where the climate allows homeowners to enjoy indoor-outdoor flow for much of the year.
To recreate this look in your MarkQ home, consider selecting lighter flooring options and keeping your colour palette tonal. Opt for built-in storage solutions to maintain clean surfaces and let the architecture do the talking.
Featured design elements available in select MarkQ Homes floor plans.
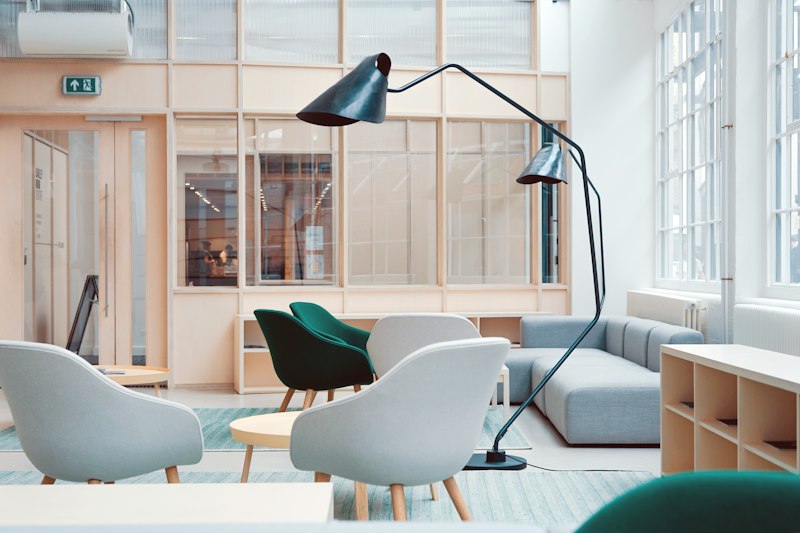
Every home has hidden pockets of space waiting to be put to good use, and the area beneath a staircase is one of the most commonly overlooked. This ch...

First impressions count, and your front yard is the first thing visitors and passers-by notice about your home. This thoughtfully landscaped design co...

A well-organised walk-in wardrobe is a game-changer for daily life. This beautifully designed space features a combination of hanging rails, adjustabl...
 Special
 Special
 Special


With years of experience, MARKQ Homes is Sydney's trusted builder of custom luxury homes designed for your lifestyle. Contact us today to schedule a consultation and discuss your luxury custom home.